Berkeley, Sloan's Lake, and RiNo new-builds favor Modern and Low-Profile iron — clean rectilinear lights, minimal muntins, and a satin-black or dark-bronze finish. A Pivot door reads especially well on the taller, single-volume entries common to this stock.
Architecture style guide
Door styles that fit Denver homes.
A Crestmoor Tudor, a Wash Park Denver Square, a Berkeley infill build, and an Evergreen mountain-contemporary each want a different iron door. The goal is a profile, finish, and glass that read as native to the architecture — not a catalog image dropped onto the elevation.
Denver showroom
1591 W Alameda Ave Suite A
Denver, CO 80223
DenverLocal buyer guide
GlassPrivacy and climate
StyleDoor ideas
QuoteShowroom support
Spec notes
Match the door to the architecture.
Denver is one of the most architecturally layered cities in the West: Victorians in Capitol Hill and the Highlands, American Foursquare "Denver Squares" across Wash Park and Congress Park, brick Tudors in Crestmoor and Hilltop, post-war ranches and the celebrated mid-century of Krisana Park and Arapahoe Acres, and a wave of contemporary infill in Berkeley, Sloan's Lake, and RiNo. Read the architecture first, then choose the iron door profile, finish, and scale that belong to it.
Foursquares and Wash Park bungalows carry generous porches and wide trim. A Craftsman or Traditional iron door with a divided-light top panel and warm bronze tone respects the brick and millwork without overpowering it.
Crestmoor and Hilltop Tudors and Cherry Hills estates suit Traditional or fully Custom doors — arched tops, double-door pairs, sidelites, and transoms scaled to tall, formal openings, with privacy glass where the foyer faces the street.

Style cues
Where mountain-contemporary and patio walls fit.
Beyond the front entry, two directions come up often on the western edge of the metro. Foothills homes in Genesee, Evergreen, and Golden lean mountain-contemporary, and many Denver remodels open the rear of the house to the yard with a folding glass wall.
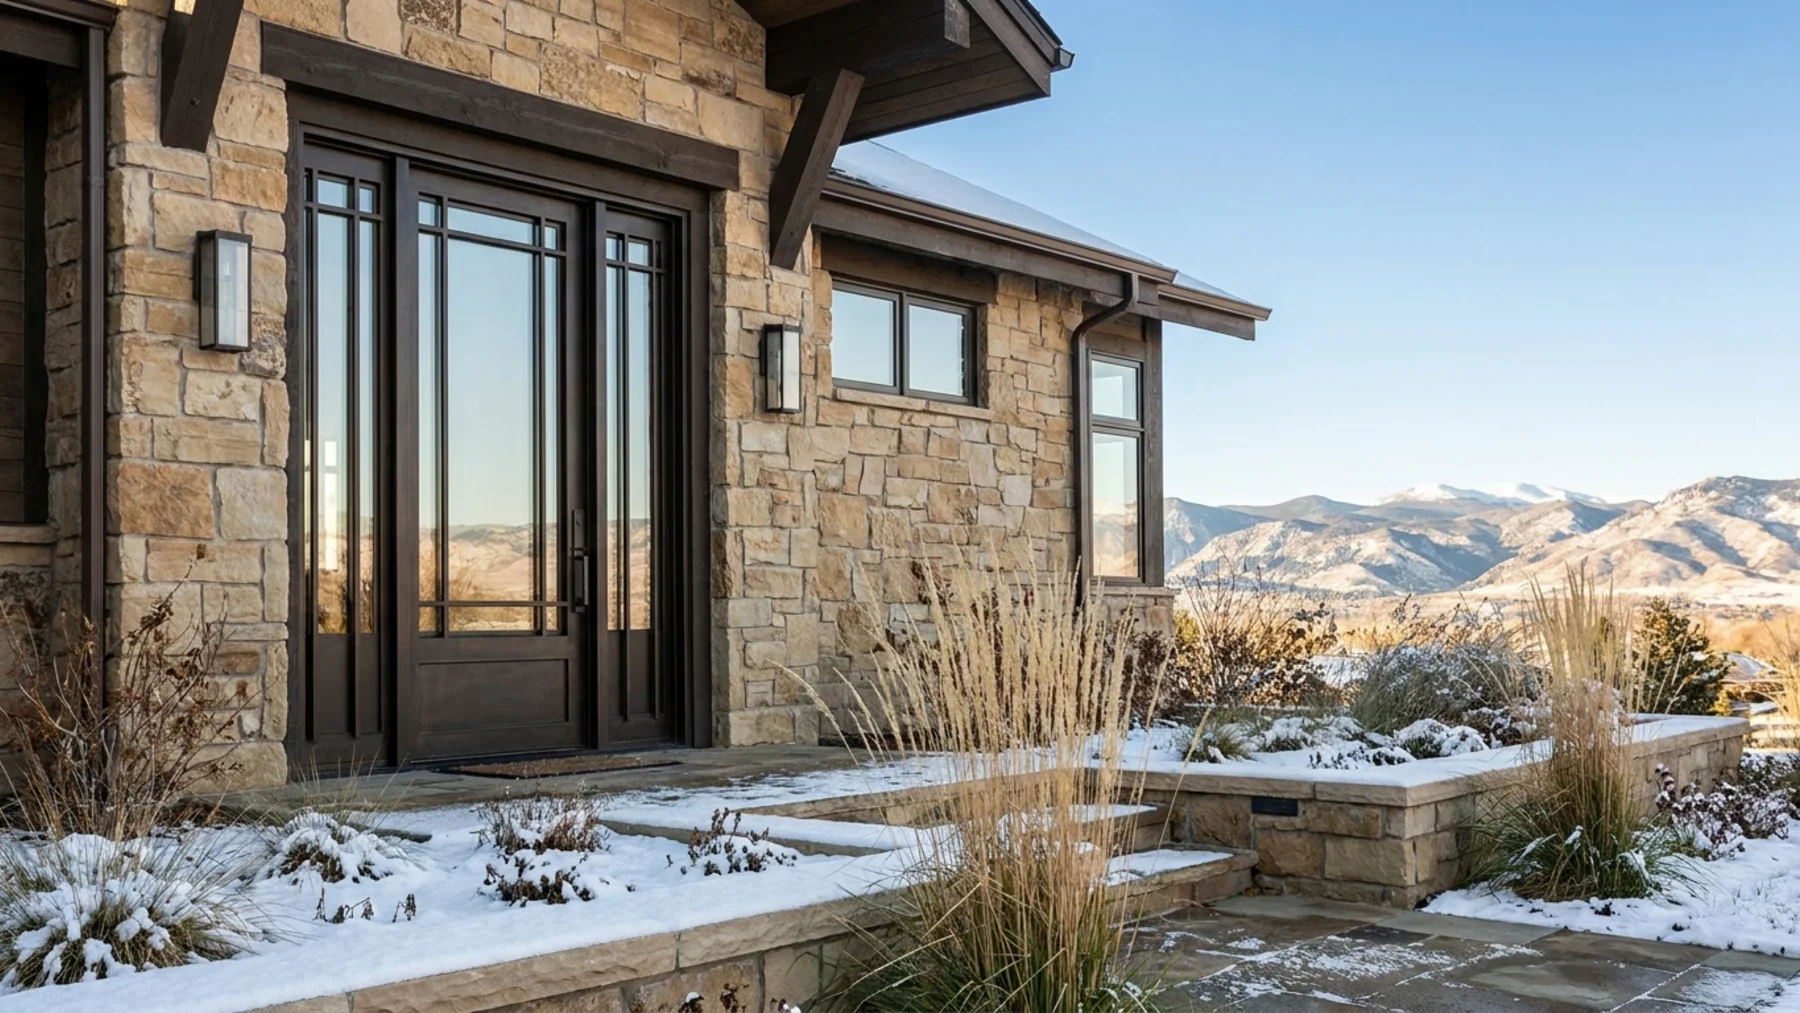
- Mountain-contemporaryGenesee and Evergreen homes pair stone and heavy timber with big glass. A Low-Profile or Pivot iron door in a dark finish holds its own against that mass while keeping the view forward.
- Accordion patio doorsOur Accordion Patio Doors fold open — they don't slide — to erase the wall between a Wash Park or Hilltop kitchen and the patio. Panel count and stack direction are set to the opening.
- Interior iron & glassThe same iron-and-glass vocabulary works inside: office partitions, wine rooms, and stair walls that match a custom front door.
Denver guides
More door ideas for local homes.
Architecture is the starting point, but the Front Range climate and the character of your specific street both shape the final spec. These guides cover neighborhood fit, weather-driven choices, and how to photograph your entry for a recommendation.
Neighborhood guideIron doors by Denver neighborhood.Denver buyers need a door recommendation that matches the street, the lot, and the way the home handles light and privacy.
Climate fit guideDenver weather changes the door spec.Finish, glass, seals, thresholds, and patio systems should match the climate before anyone talks about ornament.
Install photo guidePhotos that help choose a Denver iron door.Send a few clear photos so the showroom can recommend the right iron door style, finish, glass, and next step.
Visit or call
Denver
1591 W Alameda Ave Suite A
Denver, CO 80223
Service area
DenverCherry HillsHighlands RanchLittletonLakewoodBoulderCastle RockGoldenCentennial
Showroom next step
See doors that fit homes in Denver.
Tell the Denver showroom what you're working with — a Tudor, a Foursquare, a modern infill build, or a foothills contemporary — and bring a photo of the elevation. The team will steer you to the right iron door style, from an in-stock Modern or Craftsman door to a fully custom pivot or arched pair.